Interiors
Chicago, IL

Willkie Farr & Gallagher

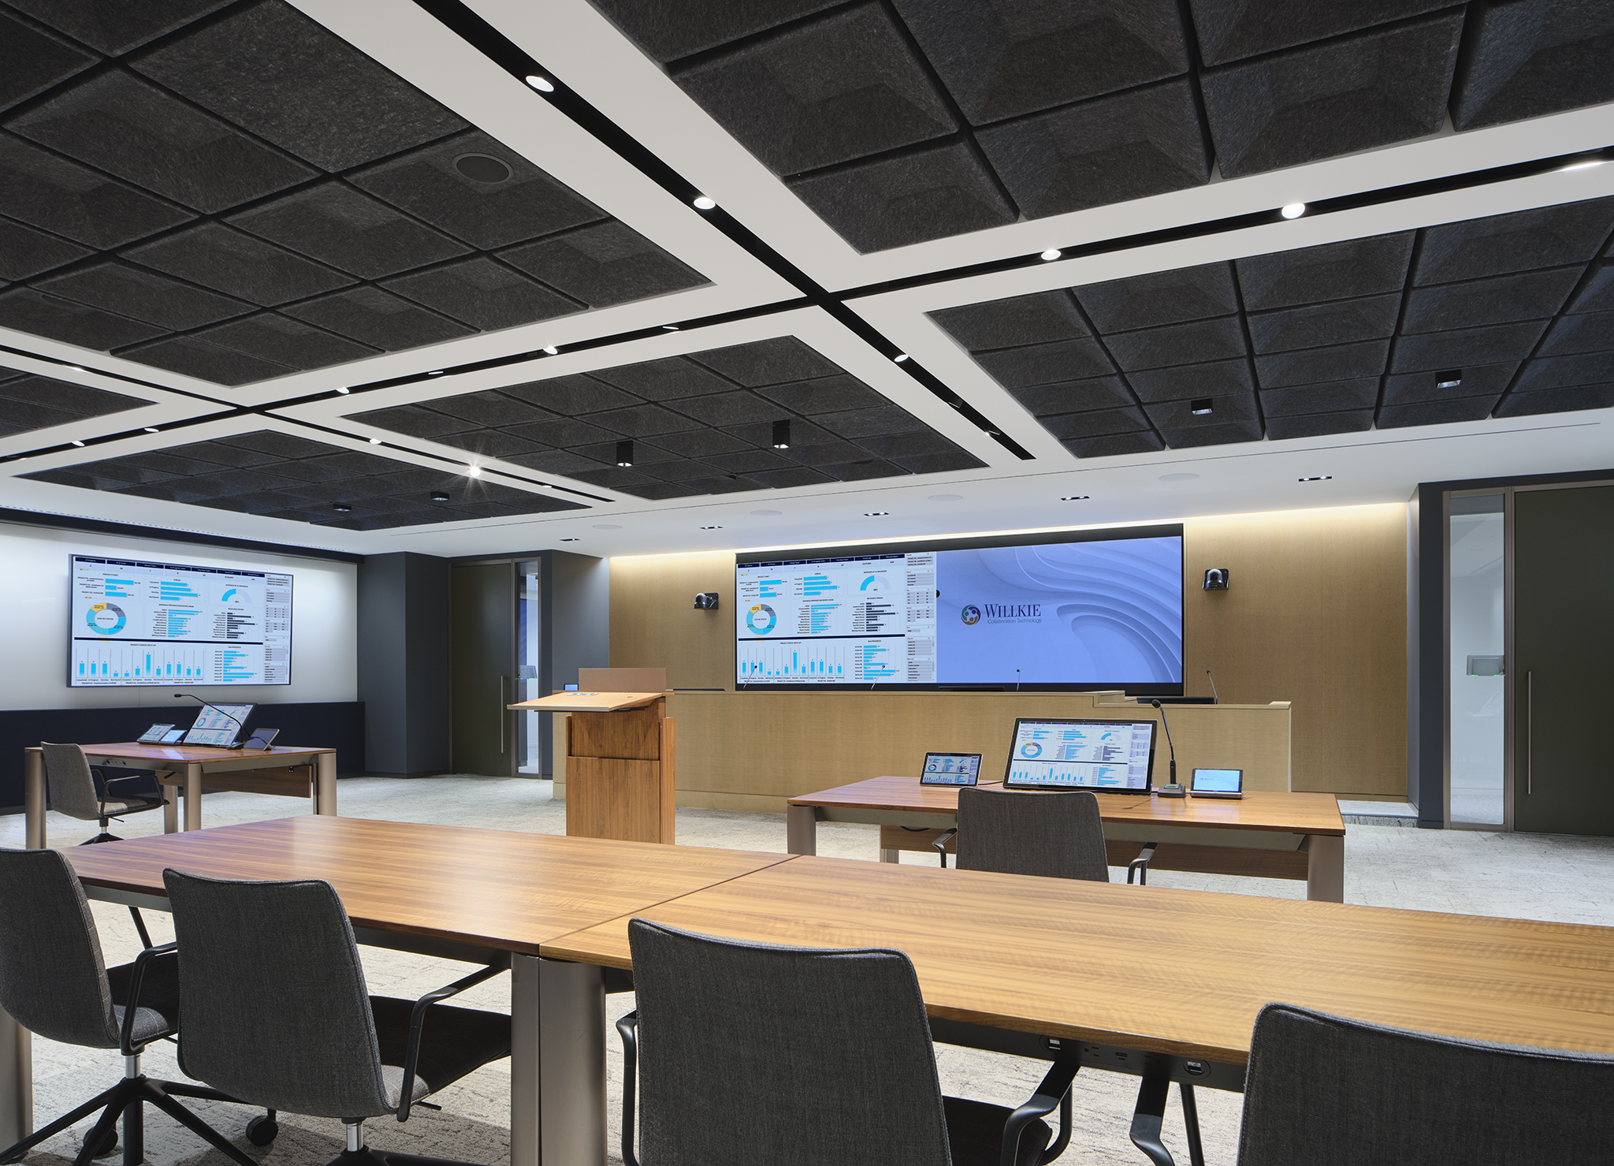
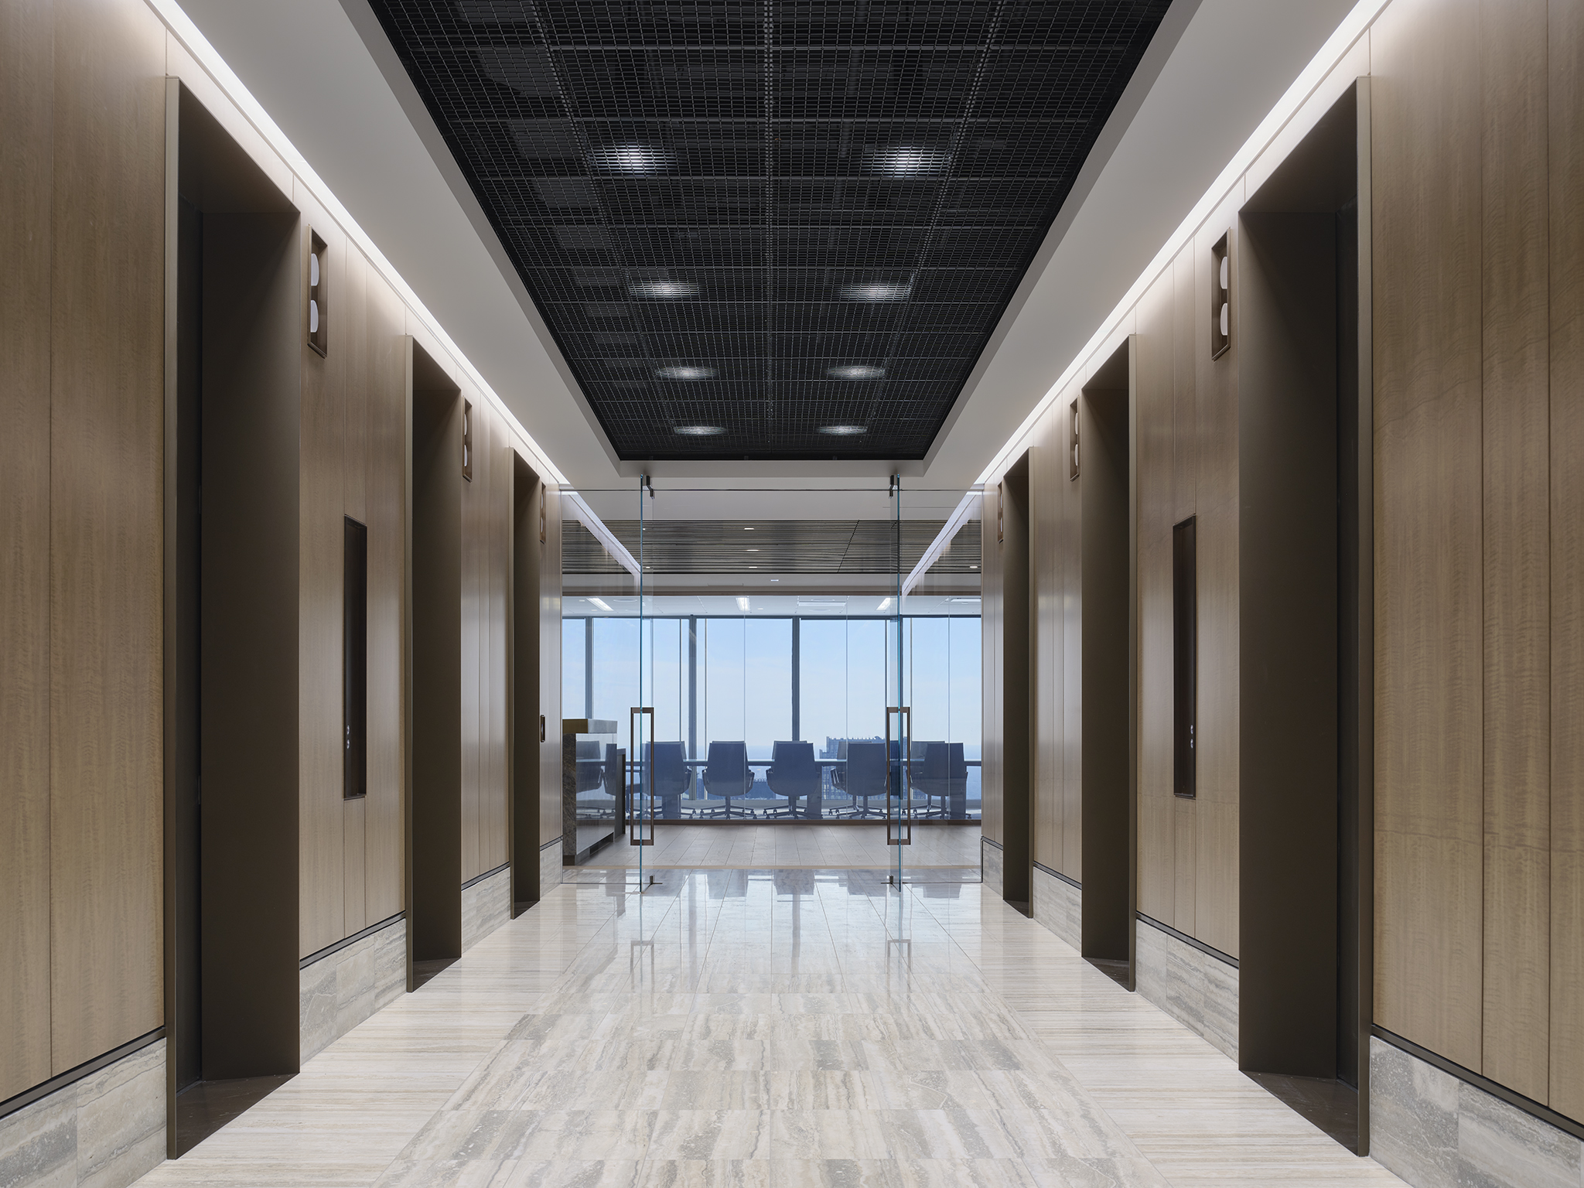
A 50,000 SF, two-floor occupied refresh for a high-end law firm.
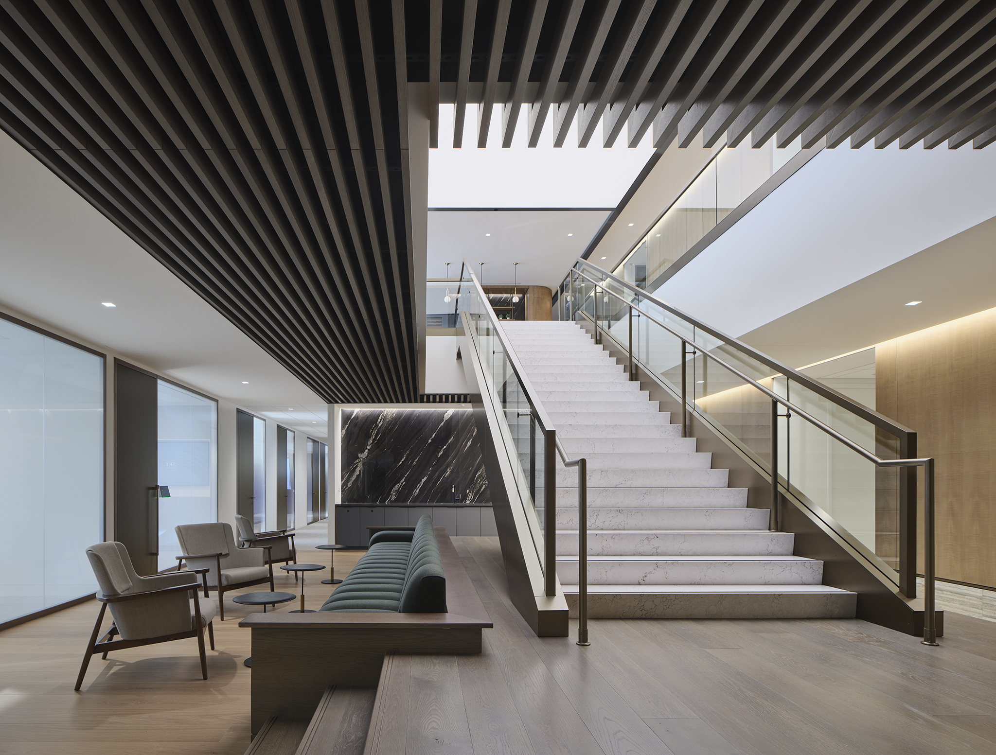
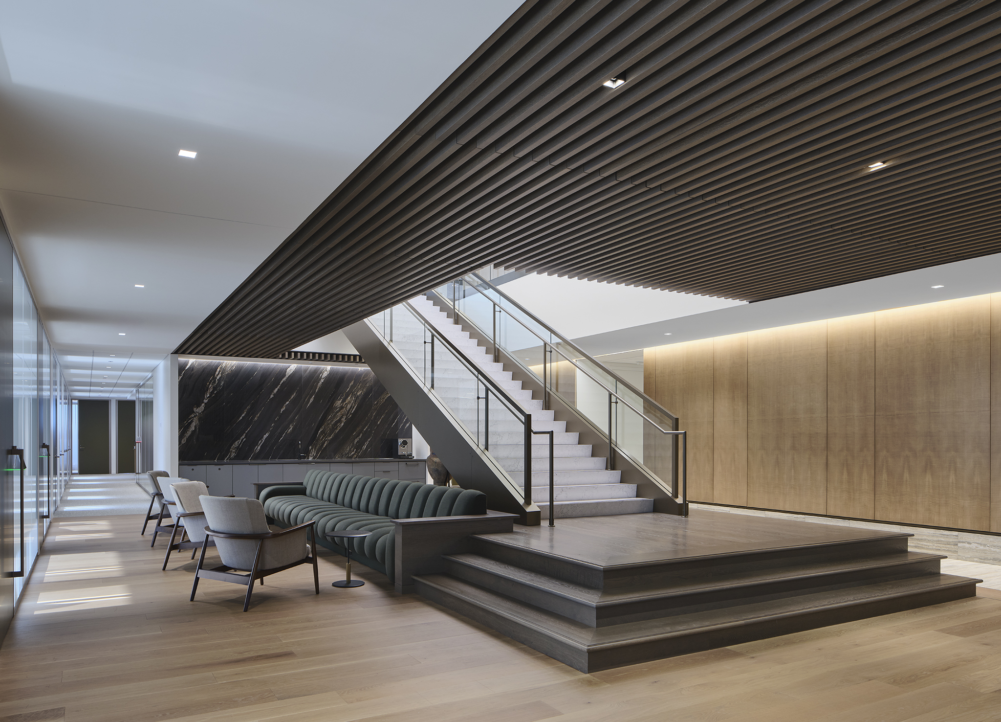
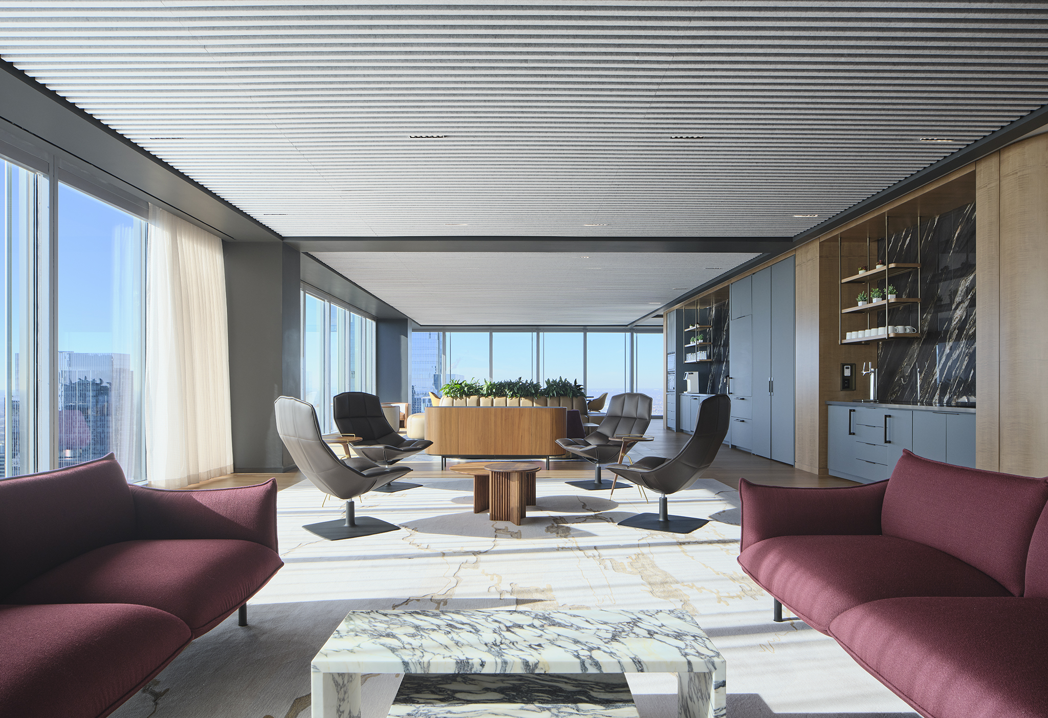
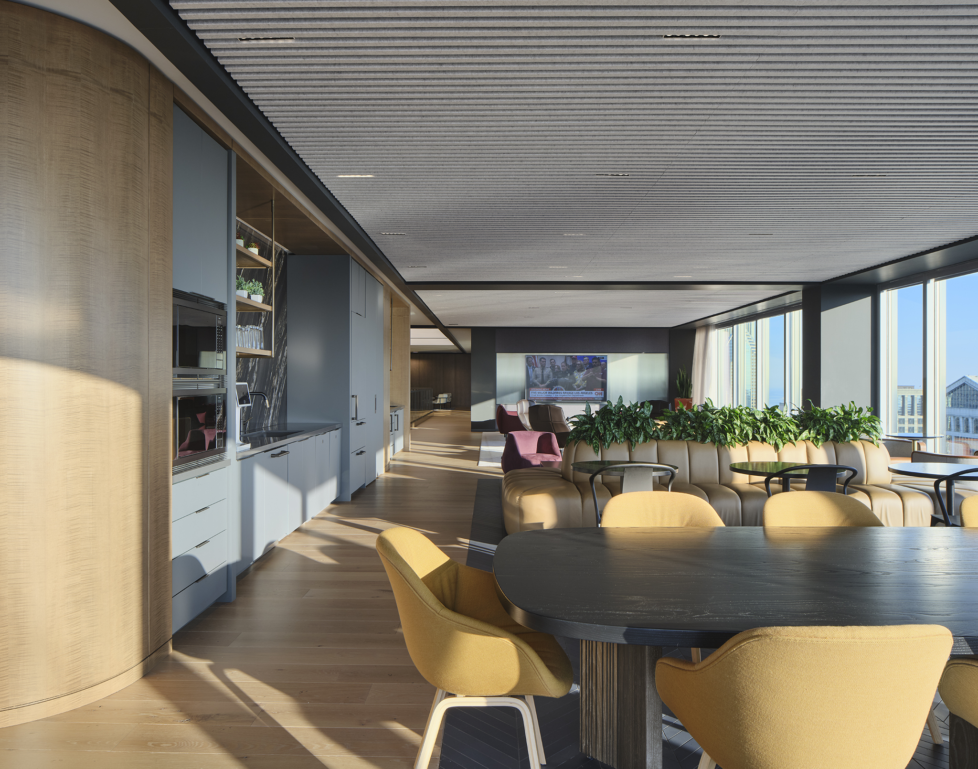
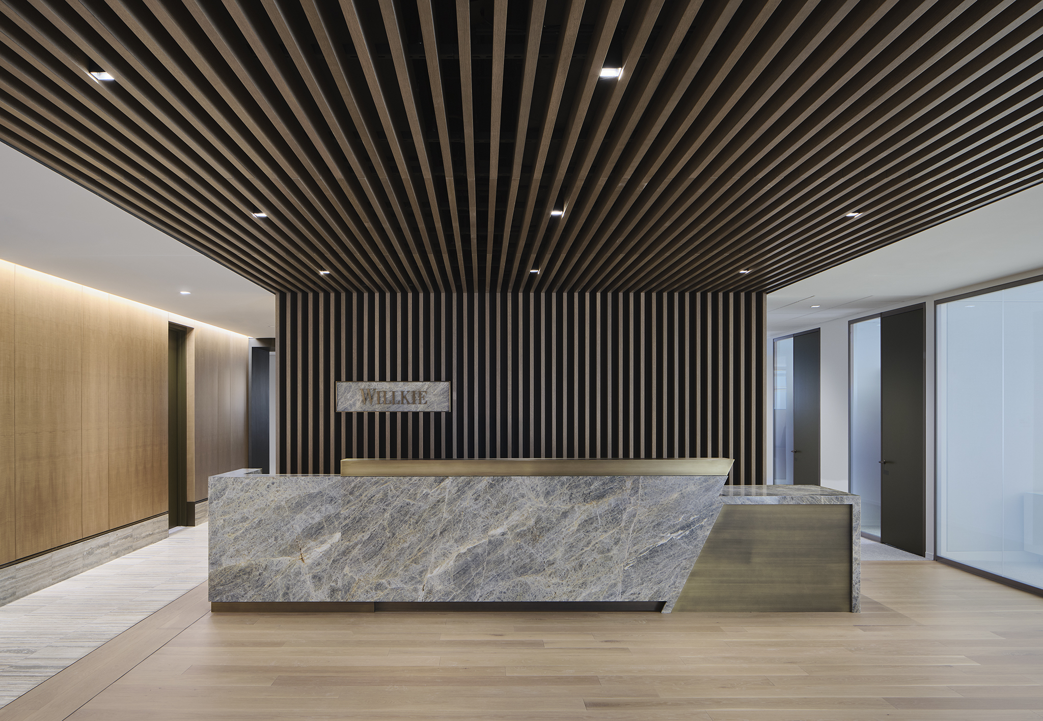
The phased renovation transformed the occupied office into a high-end legal workplace with refined finishes, custom details and a new connecting stair.
Client/Owner
Willkie Farr & Gallagher LLP
Architect
Lamar Johnson Collaborative
Square Footage
50000
Floors
2

Custom features include bronze IOC demountable office fronts, a backlit fabric ceiling, travertine stone flooring throughout the elevator lobby and reception, white oak plank flooring, wood slat ceiling systems, Hunter Douglas felt baffles, ACT and drywall accents.


Photo Credit: Steve Hall of Hall+Merick+McCaugherty Photographers