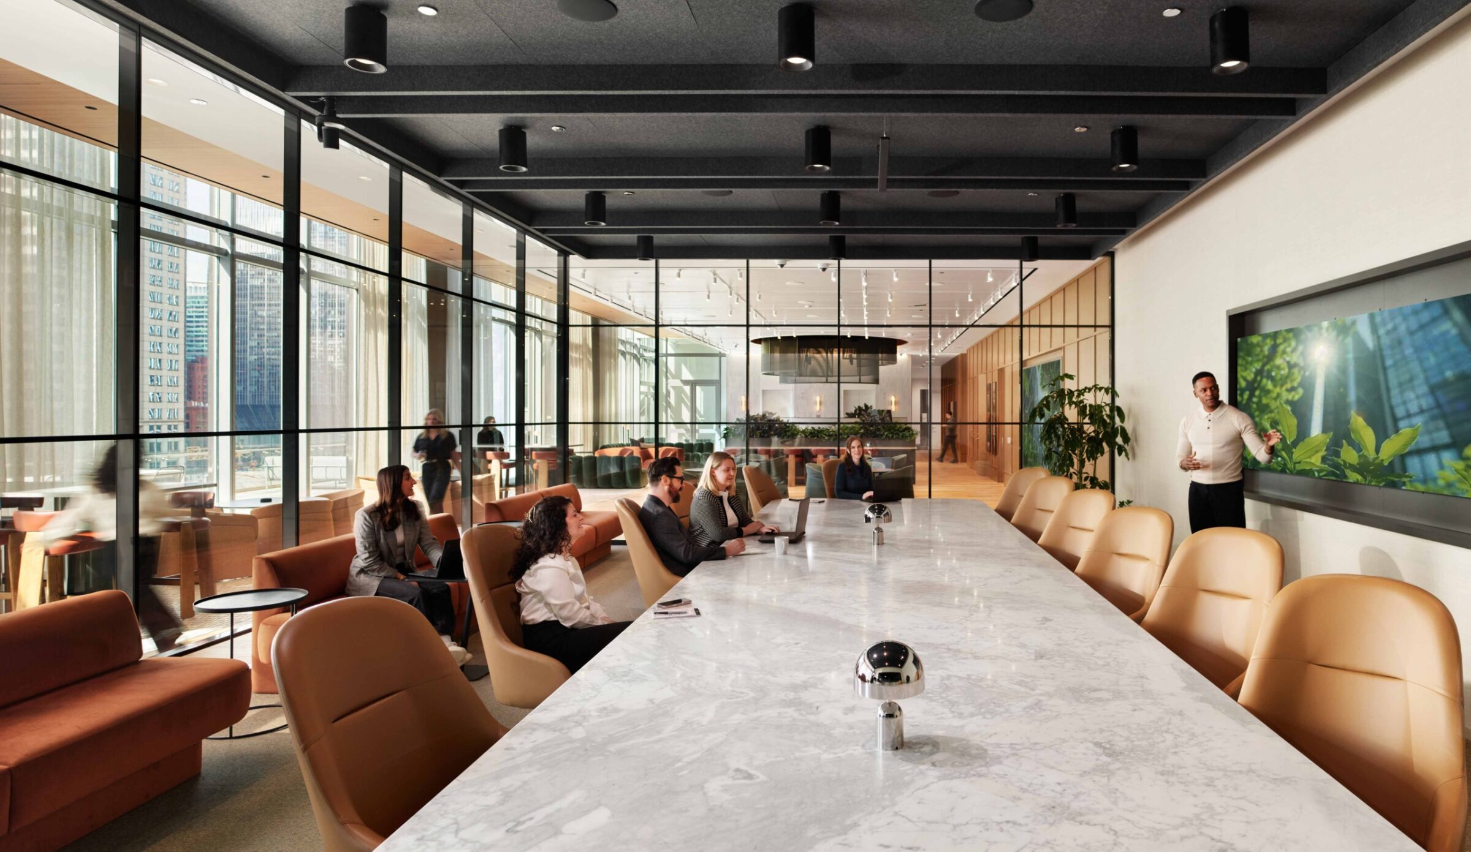
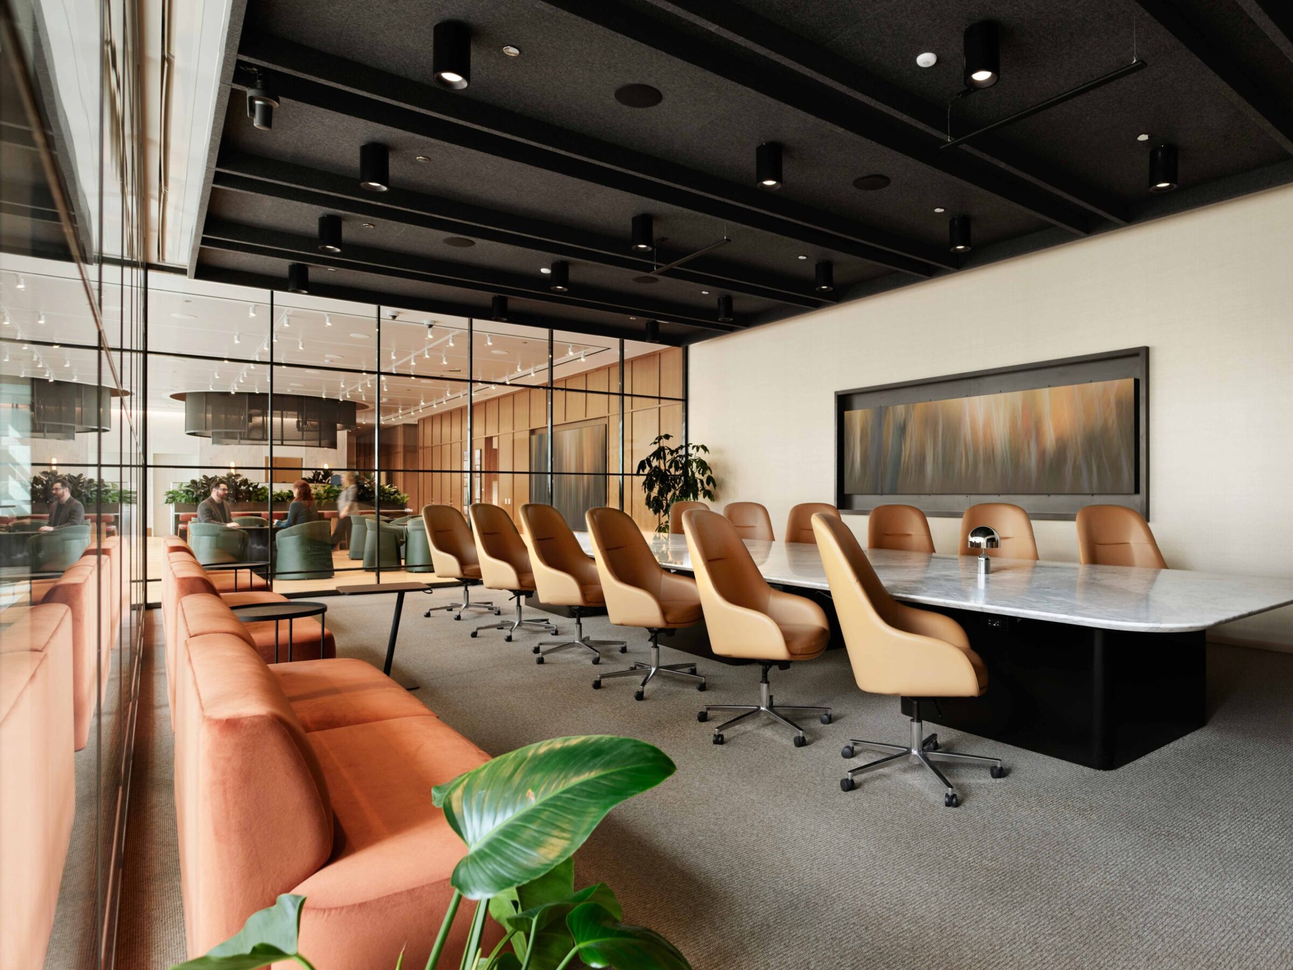
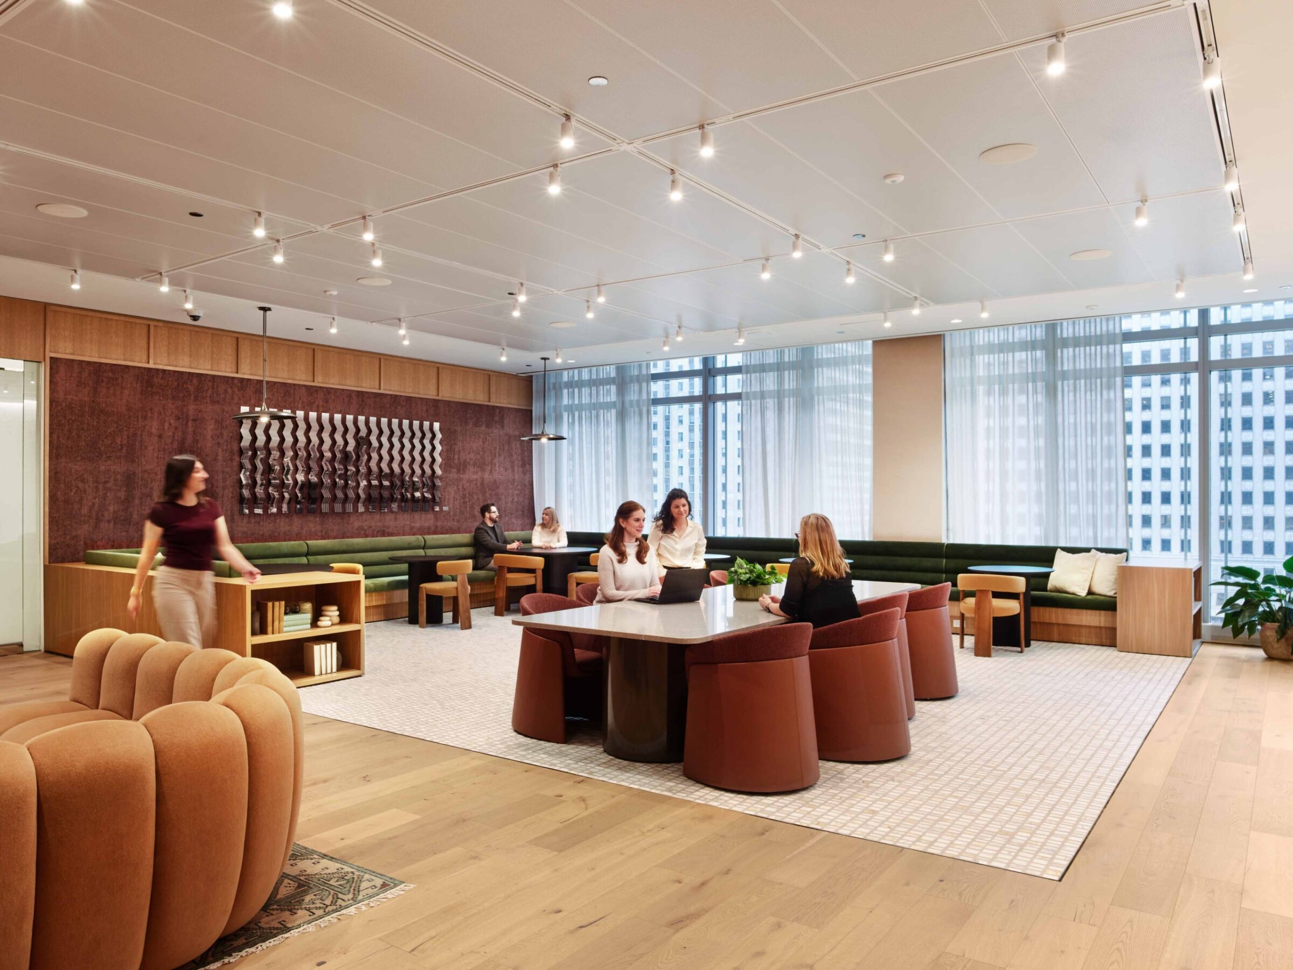
A 55,000 SF, two-floor office relocation at 300 N LaSalle for CBRE.
CBRE’s new Chicago office brings people, technology and design together in a collaborative, amenity-rich workplace with expansive city and river views.
Client/Owner
CBRE
Architect
Ware Malcomb
Square Footage
55000
Floors
2
The space spans the 5th and 6th floors and includes a client-facing reception area, large hub space, open office workstations, conference rooms, an executive boardroom, pantries, a tech hub and an outdoor terrace overlooking the Chicago River. The project included heavy demolition for the conference center and office space, with 20-foot-plus deck heights on the 6th floor creating a distinctive, open environment that draws in views of the surrounding cityscape.